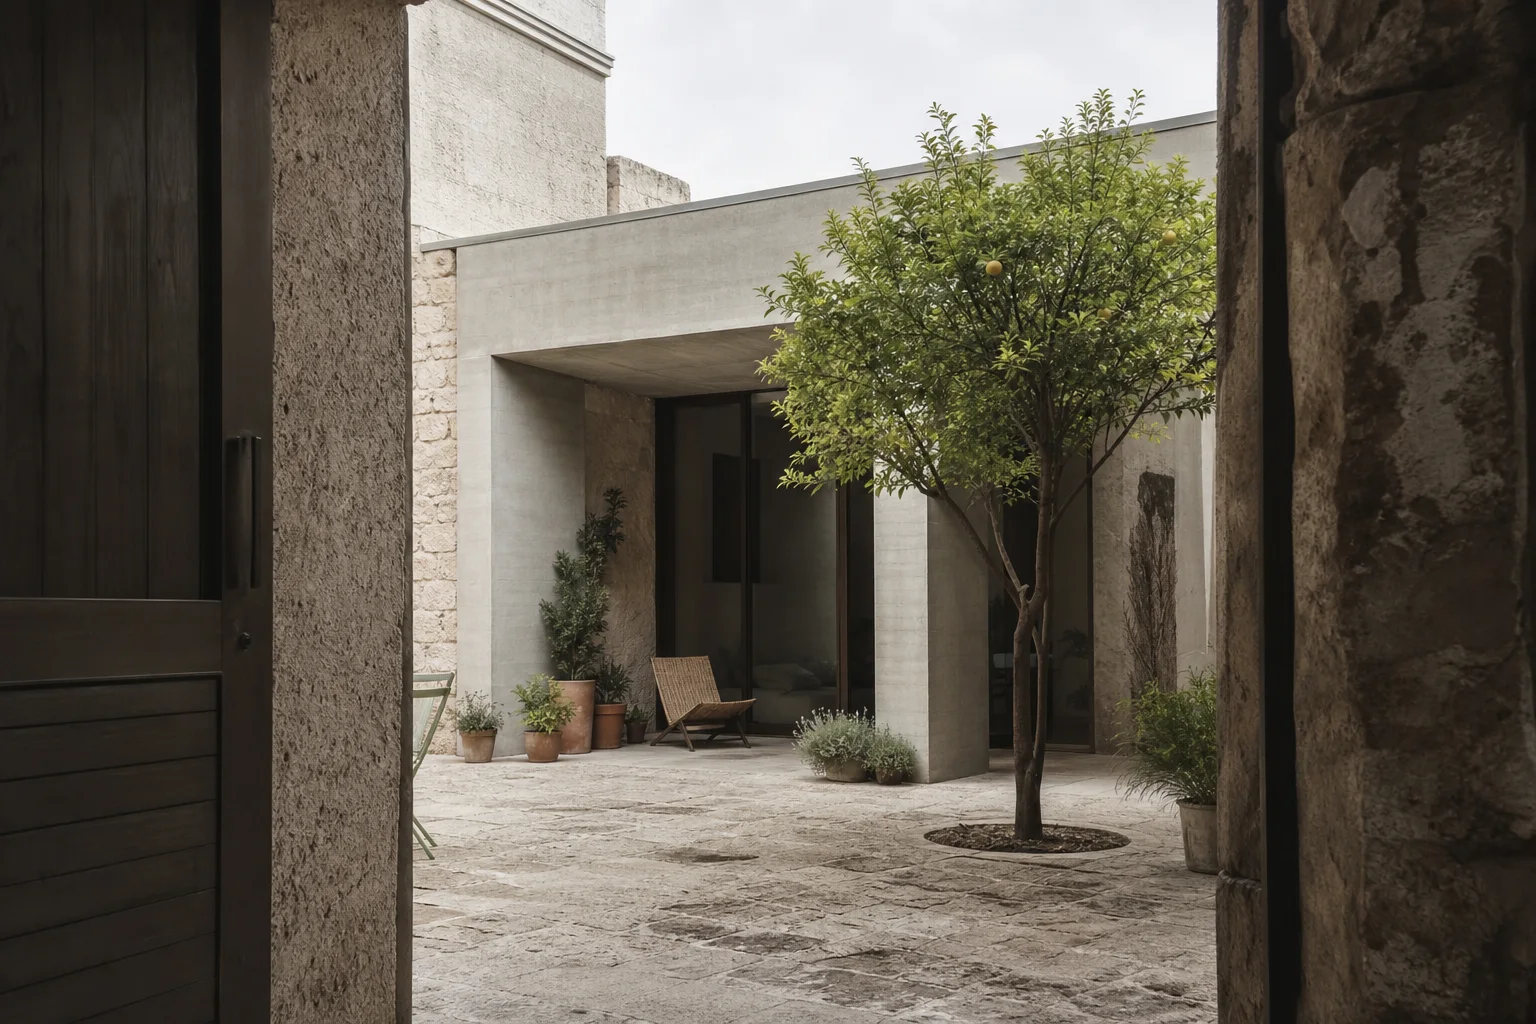
Workshop Court
A sample project story about an old stone workshop adapted around a shaded citrus court. Replace the scope, status and location with verified project data.
Architecture / Lisbon + Marseille
Atelier Seven is a concept studio for houses, small hotels and careful additions to old places. This demo gives project photography and plain project facts equal weight.
Demo content. Replace the studio name, locations and project details before publishing.
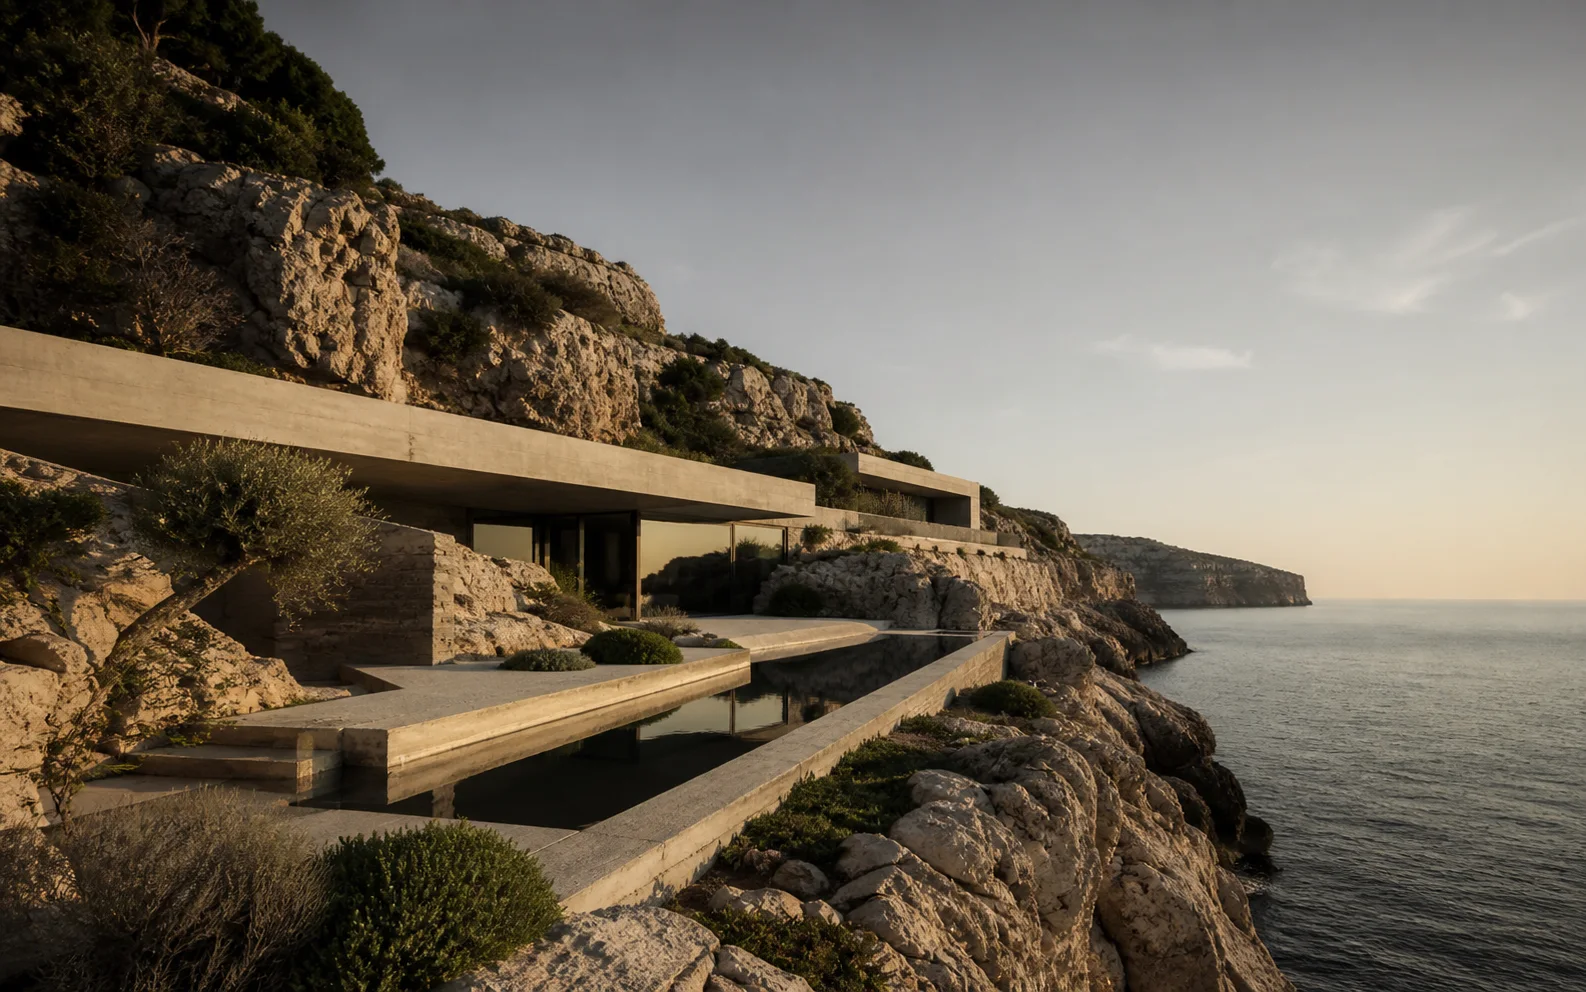
Selected work / 2023-26
Use this index for built work, active commissions or a concise studio portfolio. The sample entries show the right level of detail without inventing press, awards or client quotes.
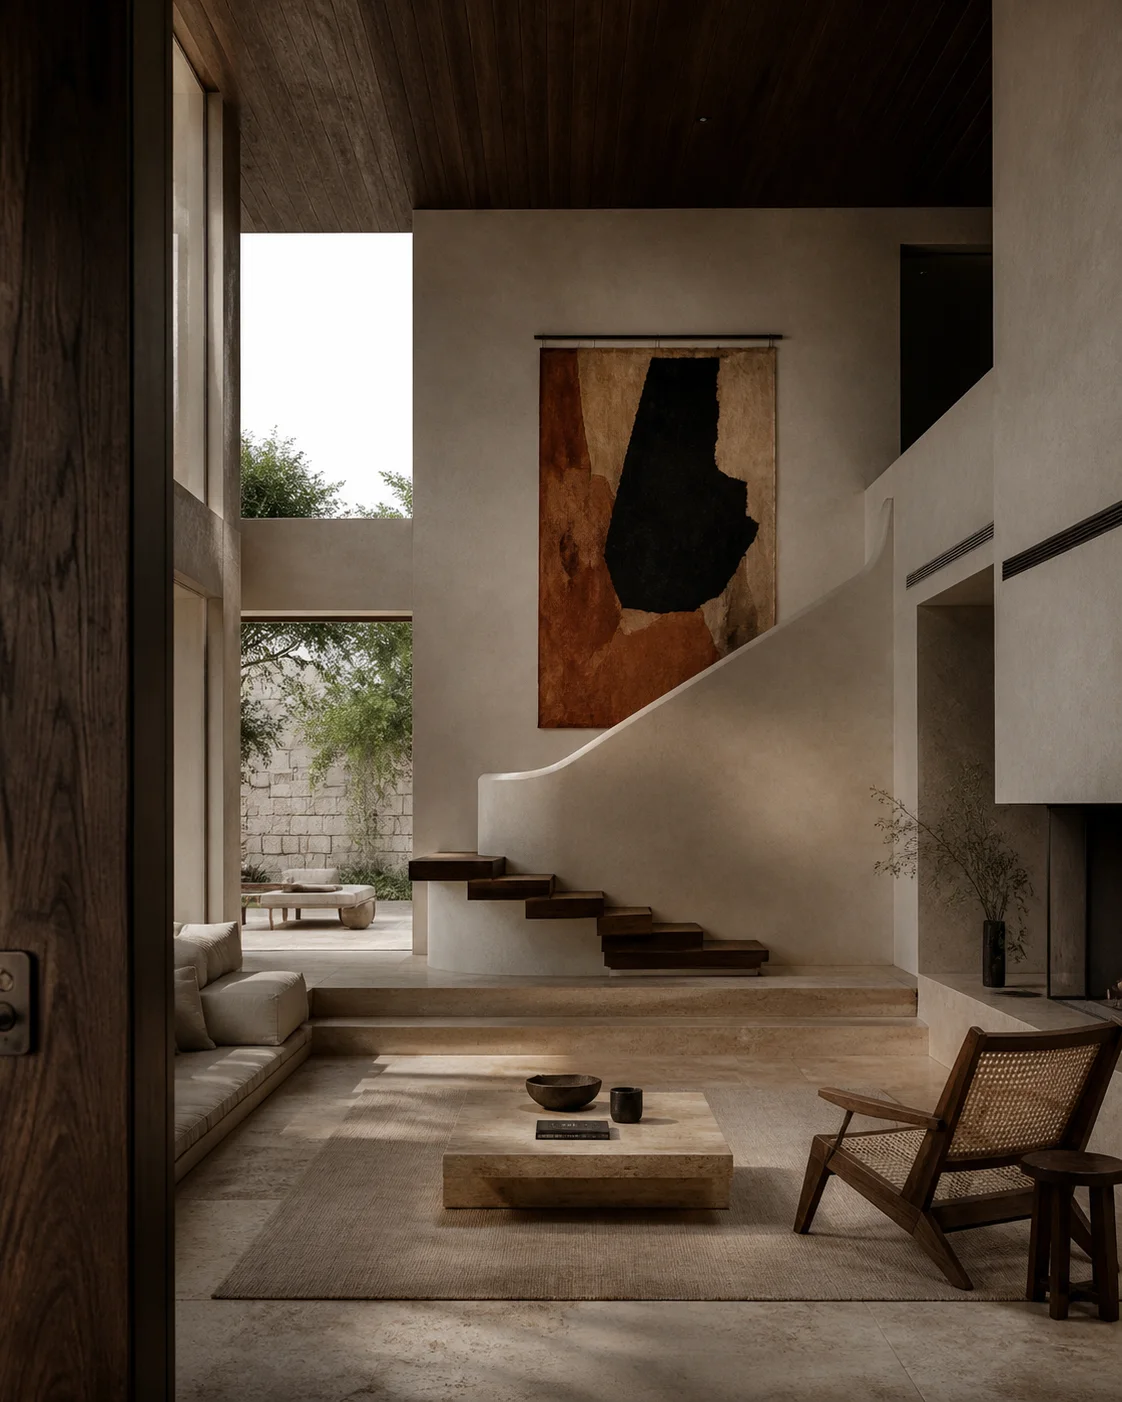
A sample project story about an old stone workshop adapted around a shaded citrus court. Replace the scope, status and location with verified project data.
Approach / Four stages
A compact services section for studios that need to explain their process without turning the page into a corporate brochure.
Survey the site, planning constraints, seasonal sun and the client brief before drawing a plan.
Test massing, circulation and cost together. Keep the idea legible as technical decisions arrive.
Coordinate structure, services and materials at the points where the building can gain or lose its calm.
Review samples and key construction stages with the local team through handover.
Studio note
We make rooms for shade, salt air and long lunches.
New houses, adaptive reuse, interiors and small hospitality projects.
Concept through construction support, adjusted for local delivery teams.
Sample status: taking one feasibility study for Q1 2027.
New project / Start here
For a useful first reply, include the site, intended use, rough area, target dates and current planning status.
studio@example.com Lisbon / Marseille